

Listing Courtesy of:  PrimeMLS / Listed By: Evan Potvin, Coldwell Banker Islands Realty
 PrimeMLS / Listed By: Evan Potvin, Coldwell Banker Islands Realty
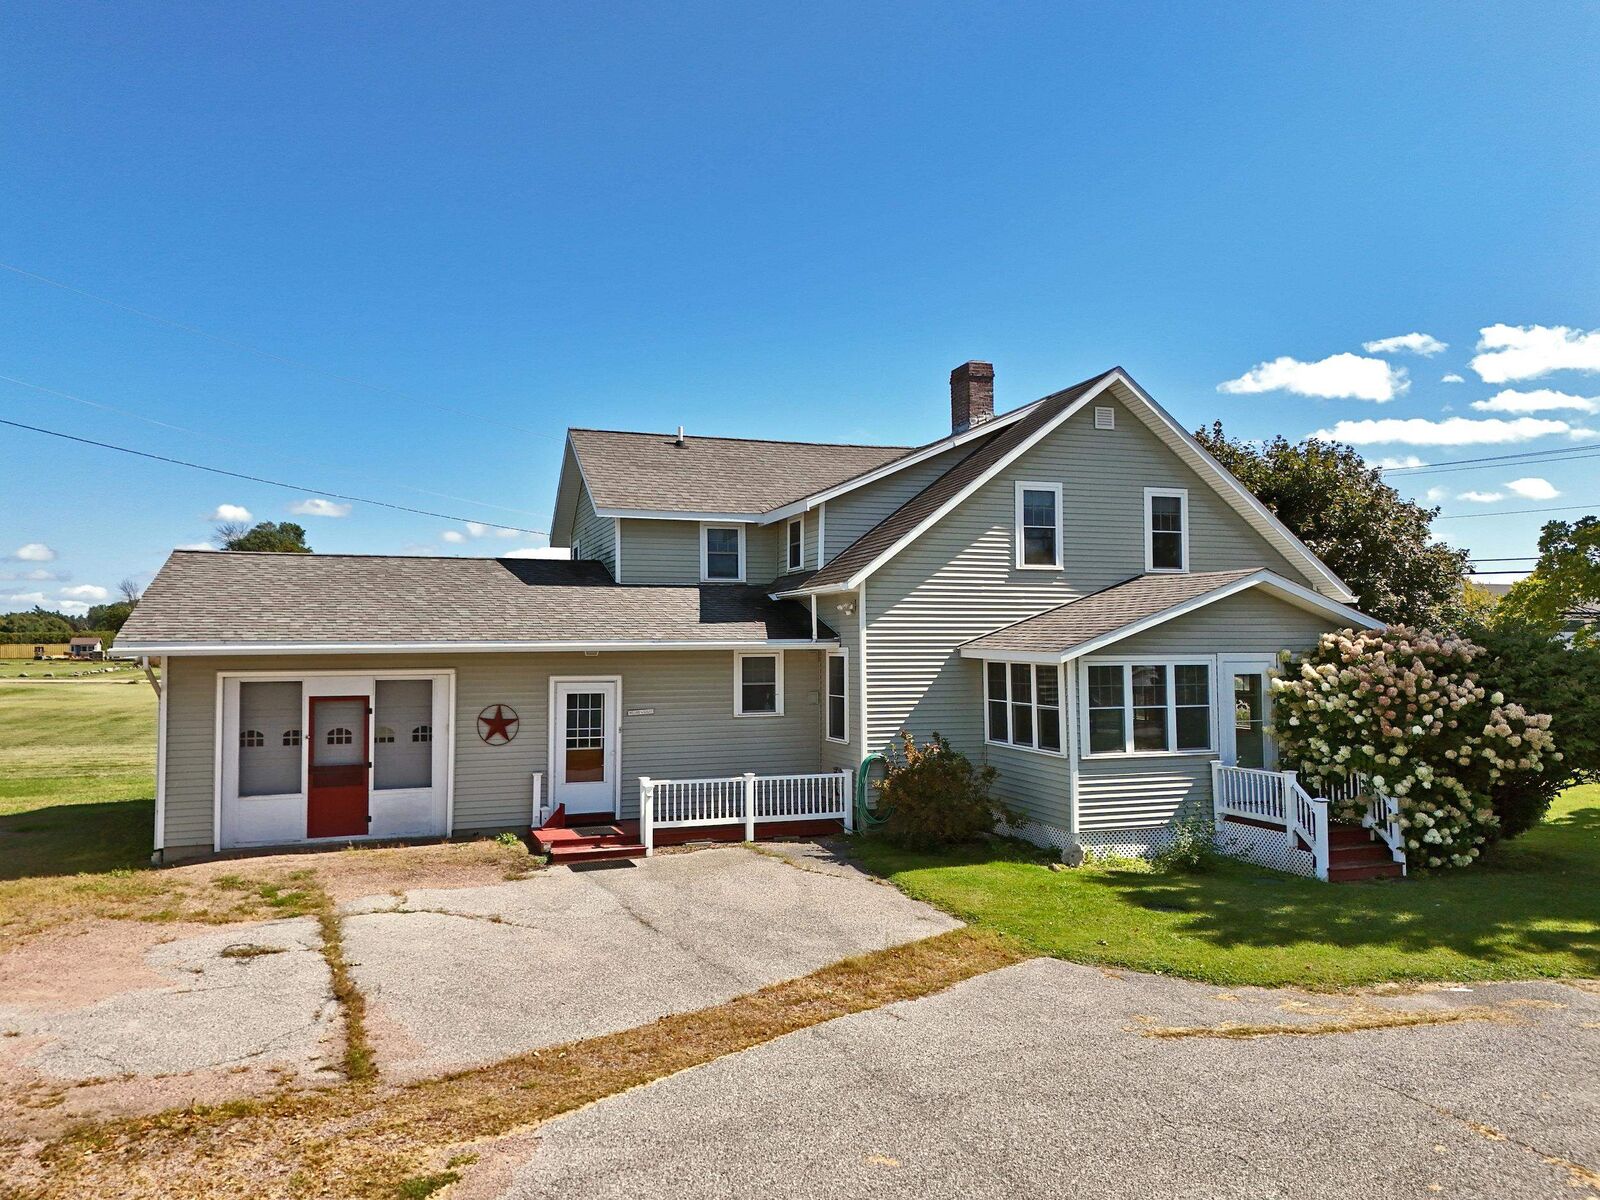
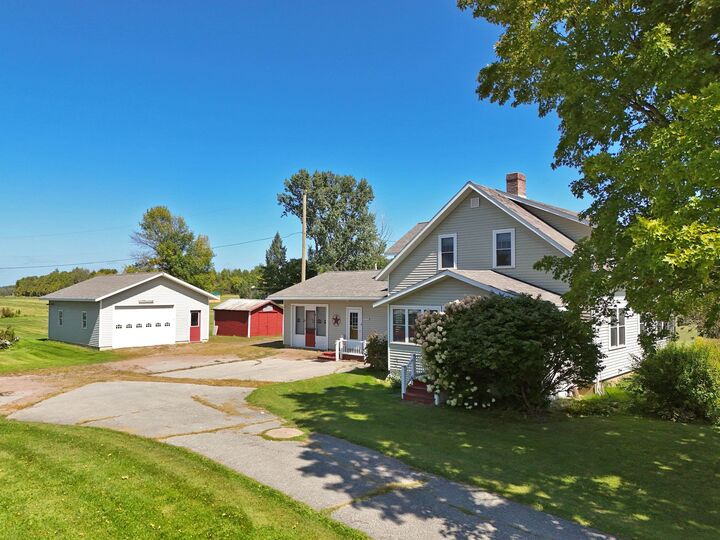
 342 Route 2 South Hero, VT 05486
Active (0 Days)
$499,000 (USD)
MLS #:
5110168
5110168
Lot Size
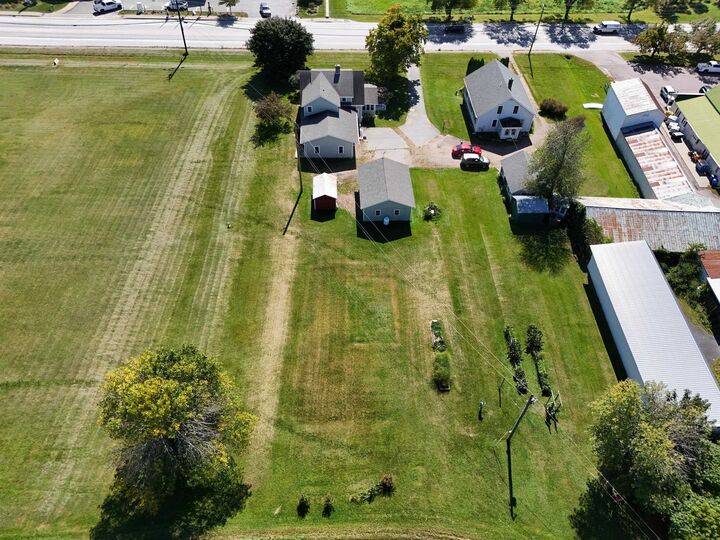
0.61 acres
0.61 acres
Type
Single-Family Home
Single-Family Home
Year Built
1927
1927
Style
Cape
Cape
Views
No
No
School District
South Hero School District
South Hero School District
County
Grand Isle County
Grand Isle County
Listed By
Evan Potvin, Coldwell Banker Islands Realty
Source
PrimeMLS
Last checked Sep 17 2026 at 12:11 AM GMT+0000
PrimeMLS
Last checked Sep 17 2026 at 12:11 AM GMT+0000
Bathroom Details
- 3/4 Bathrooms: 2
Interior Features
- Kitchen Island
- Kitchen/Dining
- Natural Woodwork
- Natural Light
- Primary Br W/ Ba
- Ceiling Fan(s)
- Walk-In Closet(s)
- Wood Fireplace
- 1st Floor Laundry
- Indoor Storage
- Attic With Hatch/Scuttle
Lot Information
- Level
- Major Road Frontage
- Near Shopping
- In Town
- Island
Property Features
- Fireplace: Wood Fireplace
- Foundation: Concrete
Heating and Cooling
- Forced Air
- Oil
- 2 Stoves
- None
Basement Information
- Unfinished
- Full
- Sump Pump
- Concrete
- Interior Entry
- Interior Stairs
Flooring
- Vinyl
- Softwood
- Tile
Exterior Features
- Deck
- Outbuilding
- Garden
- Shed
- Natural Shade
- Enclosed Porch
- Roof: Shingle
Utility Information
- Utilities: Cable Available
- Sewer: Pumping Station, Shared Septic, Mound Leach Field, Leach Field Off-Site
- Fuel: Oil
School Information
- Elementary School: Folsom Comm Ctr
- Middle School: Folsom Ed. and Community Ctr
- High School: Choice
Parking
- Garage
- Driveway
- Direct Access
- Detached
Stories
- Two
Living Area
- 2,248 sqft
Location
Disclaimer: © 2026 PrimeMLS, Inc. All rights reserved. This information is deemed reliable, but not guaranteed. The data relating to real estate displayed on this display comes in part from the IDX Program of PrimeMLS. The information being provided is for consumers’ personal, non-commercial use and may not be used for any purpose other than to identify prospective properties consumers may be interested in purchasing. Data last updated 9/16/26 17:11
 © 2026 PrimeMLS, Inc. All rights reserved. This information is deemed reliable, but not guaranteed. The data relating to real estate displayed on this display comes in part from the IDX Program of PrimeMLS. The information being provided is for consumers’ personal, non-commercial use and may not be used for any purpose other than to identify prospective properties consumers may be interested in purchasing. Data last updated 9/16/26 17:11

 Facebook
 Pinterest
 Copy Link



Description