

Listing Courtesy of:  PrimeMLS / Listed By: Mary P Palmer, Four Seasons Sotheby's Int'l Realty
 PrimeMLS / Listed By: Mary P Palmer, Four Seasons Sotheby's Int'l Realty
 6 Luke Lane Shelburne, VT 05482
Active (70 Days)
$1,695,000 (USD)
Description
MLS #:
5079466
5079466
Lot Size
3.33 acres
3.33 acres
Type
Single-Family Home
Single-Family Home
Year Built
1998
1998
Style
Colonial
Colonial
School District
Champlain Islands Unified Union School District
Champlain Islands Unified Union School District
County
Chittenden County
Chittenden County
Listed By
Mary P Palmer, Four Seasons Sotheby's Int'l Realty
Source
PrimeMLS
Last checked May 25 2026 at 11:53 PM GMT+0000
PrimeMLS
Last checked May 25 2026 at 11:53 PM GMT+0000
Bathroom Details
- Full Bathrooms: 2
- 3/4 Bathroom: 1
- Half Bathroom: 1
Interior Features
- Master Br W/ Ba
- Walk-In Pantry
- Skylight
- Blinds
- Natural Light
- Surround Sound Wiring
- Smart Thermostat
- Central Vacuum
- Cathedral Ceiling(s)
- Ceiling Fan(s)
- Walk-In Closet(s)
- Wood Fireplace
- 1st Floor Laundry
- Indoor Storage
- 2 Fireplaces
Lot Information
- Landscaped
- Country Setting
- Mountain View
- Views
- Abuts Conservation
- Near Golf Course
Property Features
- Fireplace: Wood Fireplace
- Fireplace: 2 Fireplaces
- Foundation: Concrete
- Foundation: Poured Concrete
Heating and Cooling
- Hot Water
- Baseboard
- Natural Gas
- Central Air
Basement Information
- Full
- Storage Space
- Finished
- Interior Stairs
Flooring
- Carpet
- Hardwood
- Laminate
- Ceramic Tile
- Slate/Stone
Exterior Features
- Deck
- Outbuilding
- Patio
- Gazebo
- Natural Shade
- Enclosed Porch
- Roof: Architectural Shingle
Utility Information
- Utilities: Cable Connected, Gas on-Site
- Sewer: Pumping Station, Public Sewer
- Fuel: Hot Water, Gas
School Information
- Elementary School: Shelburne Community School
- Middle School: Shelburne Community School
- High School: Champlain Valley Uhsd #15
Parking
- Garage
- Paved
- Parking Spaces 6+
- Driveway
- Auto Open
- Direct Access
- Attached
- Detached
Stories
- Two
Living Area
- 4,929 sqft
Listing Price History
Date
Event
Price
% Change
$ (+/-)
Apr 11, 2026
Price Changed
$1,695,000
-6%
-$100,000
Mar 16, 2026
Listed
$1,795,000
-
-
Location
Disclaimer: © 2026 PrimeMLS, Inc. All rights reserved. This information is deemed reliable, but not guaranteed. The data relating to real estate displayed on this display comes in part from the IDX Program of PrimeMLS. The information being provided is for consumers’ personal, non-commercial use and may not be used for any purpose other than to identify prospective properties consumers may be interested in purchasing. Data last updated 5/25/26 16:53
 © 2026 PrimeMLS, Inc. All rights reserved. This information is deemed reliable, but not guaranteed. The data relating to real estate displayed on this display comes in part from the IDX Program of PrimeMLS. The information being provided is for consumers’ personal, non-commercial use and may not be used for any purpose other than to identify prospective properties consumers may be interested in purchasing. Data last updated 5/25/26 16:53

 Facebook
 Pinterest
 Copy Link



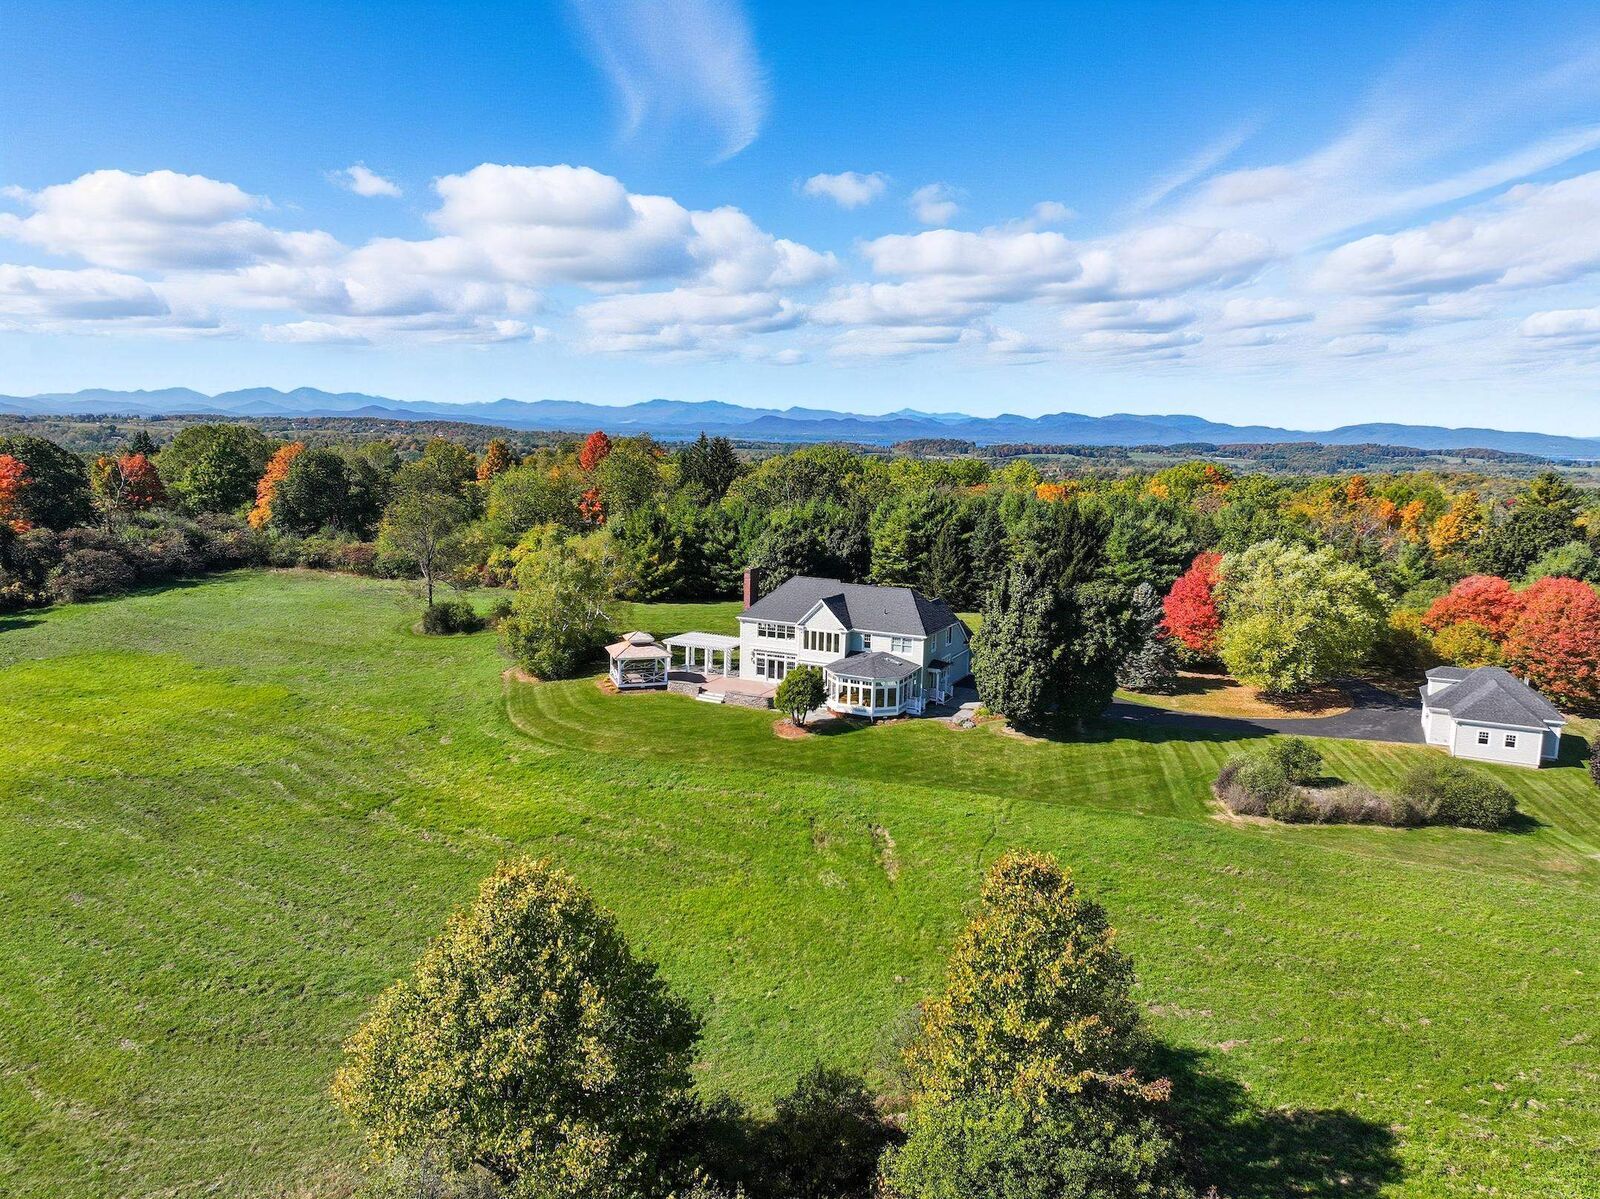
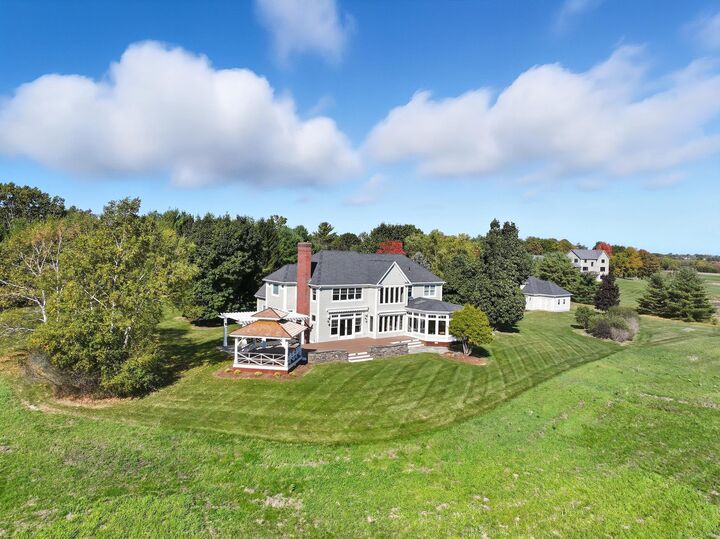
Construction in 1998 and meticulously maintained, the home was designed to embrace the setting. From the foyer, your eyes are drawn through the family room to sweeping mountain views, including Camel’s Hump. The main floor features an elegant living and dining room for entertaining, a cozy library, and a bright kitchen/family room framed by walls of windows. The sunroom invites morning coffee and summer dinners, while the
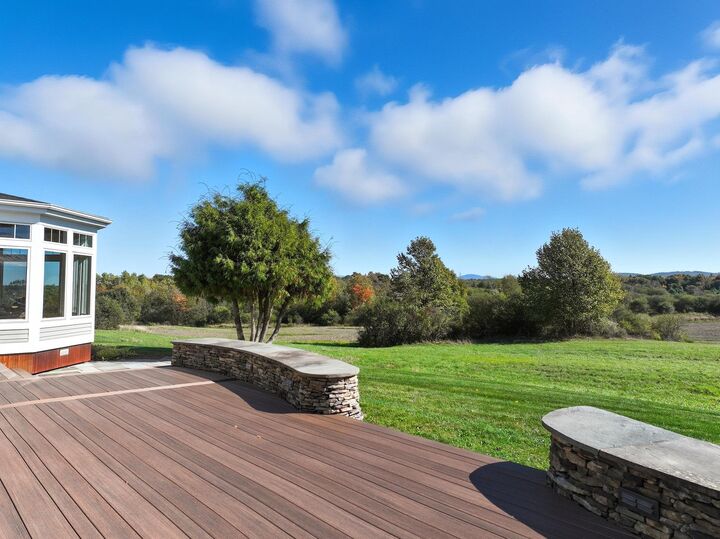
expansive deck—recently resurfaced with TimberTech—leads to a gazebo with a new cedar shake roof and copper accents, plumbed for a hot tub. A bluestone patio with pergola enhances outdoor living. Upstairs, the primary suite offers a wood-burning fireplace and spa-like bath, joined by two bedrooms, a full bath, and a guest office/den with its own ¾
bath. The lower level is fully finished for recreation and fitness. Modern connectivity is secured with an enterprise-grade home network. Tucked away yet only minutes from Shelburne Village, this rare property combines privacy, breathtaking views, and timeless design. (Please note: many photos are virtually staged.)