

Listing Courtesy of:  PrimeMLS / Listed By: Franz Rosenberger, Coldwell Banker Islands Realty
 PrimeMLS / Listed By: Franz Rosenberger, Coldwell Banker Islands Realty
 Lot 4 Lockerby Lane Isle La Motte, VT 05463
Active (32 Days)
$1,199,900 (USD)

Description
MLS #:
5103766
5103766
Lot Size
0.62 acres
0.62 acres
Type
Single-Family Home
Single-Family Home
Year Built
2026
2026
Style
Contemporary
Contemporary
Views
Yes
Yes
School District
Grand Isle School District
Grand Isle School District
County
Grand Isle County
Grand Isle County
Listed By
Franz Rosenberger, Coldwell Banker Islands Realty
Source
PrimeMLS
Last checked Oct 18 2026 at 8:19 PM GMT+0000
PrimeMLS
Last checked Oct 18 2026 at 8:19 PM GMT+0000
Bathroom Details
- Full Bathroom: 1
- 3/4 Bathrooms: 2
- Half Bathroom: 1
Interior Features
- Dining Area
- Kitchen Island
- Walk-In Pantry
- Kitchen/Dining
- Living/Dining
- Natural Light
- Smart Thermostat
- Primary Br W/ Ba
- Ceiling Fan(s)
- Walk-In Closet(s)
- Vaulted Ceiling(s)
- 1st Floor Laundry
Lot Information
- Country Setting
- Mountain View
- Views
- Near Golf Course
Property Features
- Foundation: Slab W/ Frost Wall
Heating and Cooling
- Heat Pump
- Mini Split
- Wood Stove
Flooring
- Hardwood
- Ceramic Tile
- Vinyl Plank
Exterior Features
- Garden
- Natural Shade
- Covered Porch
- Partial Fence
- Roof: Metal
- Roof: Standing Seam
Utility Information
- Utilities: Underground Utilities
- Sewer: 1500+ Gallon, Concrete, On-Site Septic Exists, Septic Design Available, Mound Leach Field, Existing Leach Field
- Fuel: Wood
School Information
- Elementary School: Grand Isle School
- Middle School: Choice
- High School: Choice
Stories
- Two
Living Area
- 2,411 sqft
Location
Disclaimer: © 2026 PrimeMLS, Inc. All rights reserved. This information is deemed reliable, but not guaranteed. The data relating to real estate displayed on this display comes in part from the IDX Program of PrimeMLS. The information being provided is for consumers’ personal, non-commercial use and may not be used for any purpose other than to identify prospective properties consumers may be interested in purchasing. Data last updated 10/18/26 13:19
 © 2026 PrimeMLS, Inc. All rights reserved. This information is deemed reliable, but not guaranteed. The data relating to real estate displayed on this display comes in part from the IDX Program of PrimeMLS. The information being provided is for consumers’ personal, non-commercial use and may not be used for any purpose other than to identify prospective properties consumers may be interested in purchasing. Data last updated 10/18/26 13:19

 Facebook
 Pinterest
 Copy Link



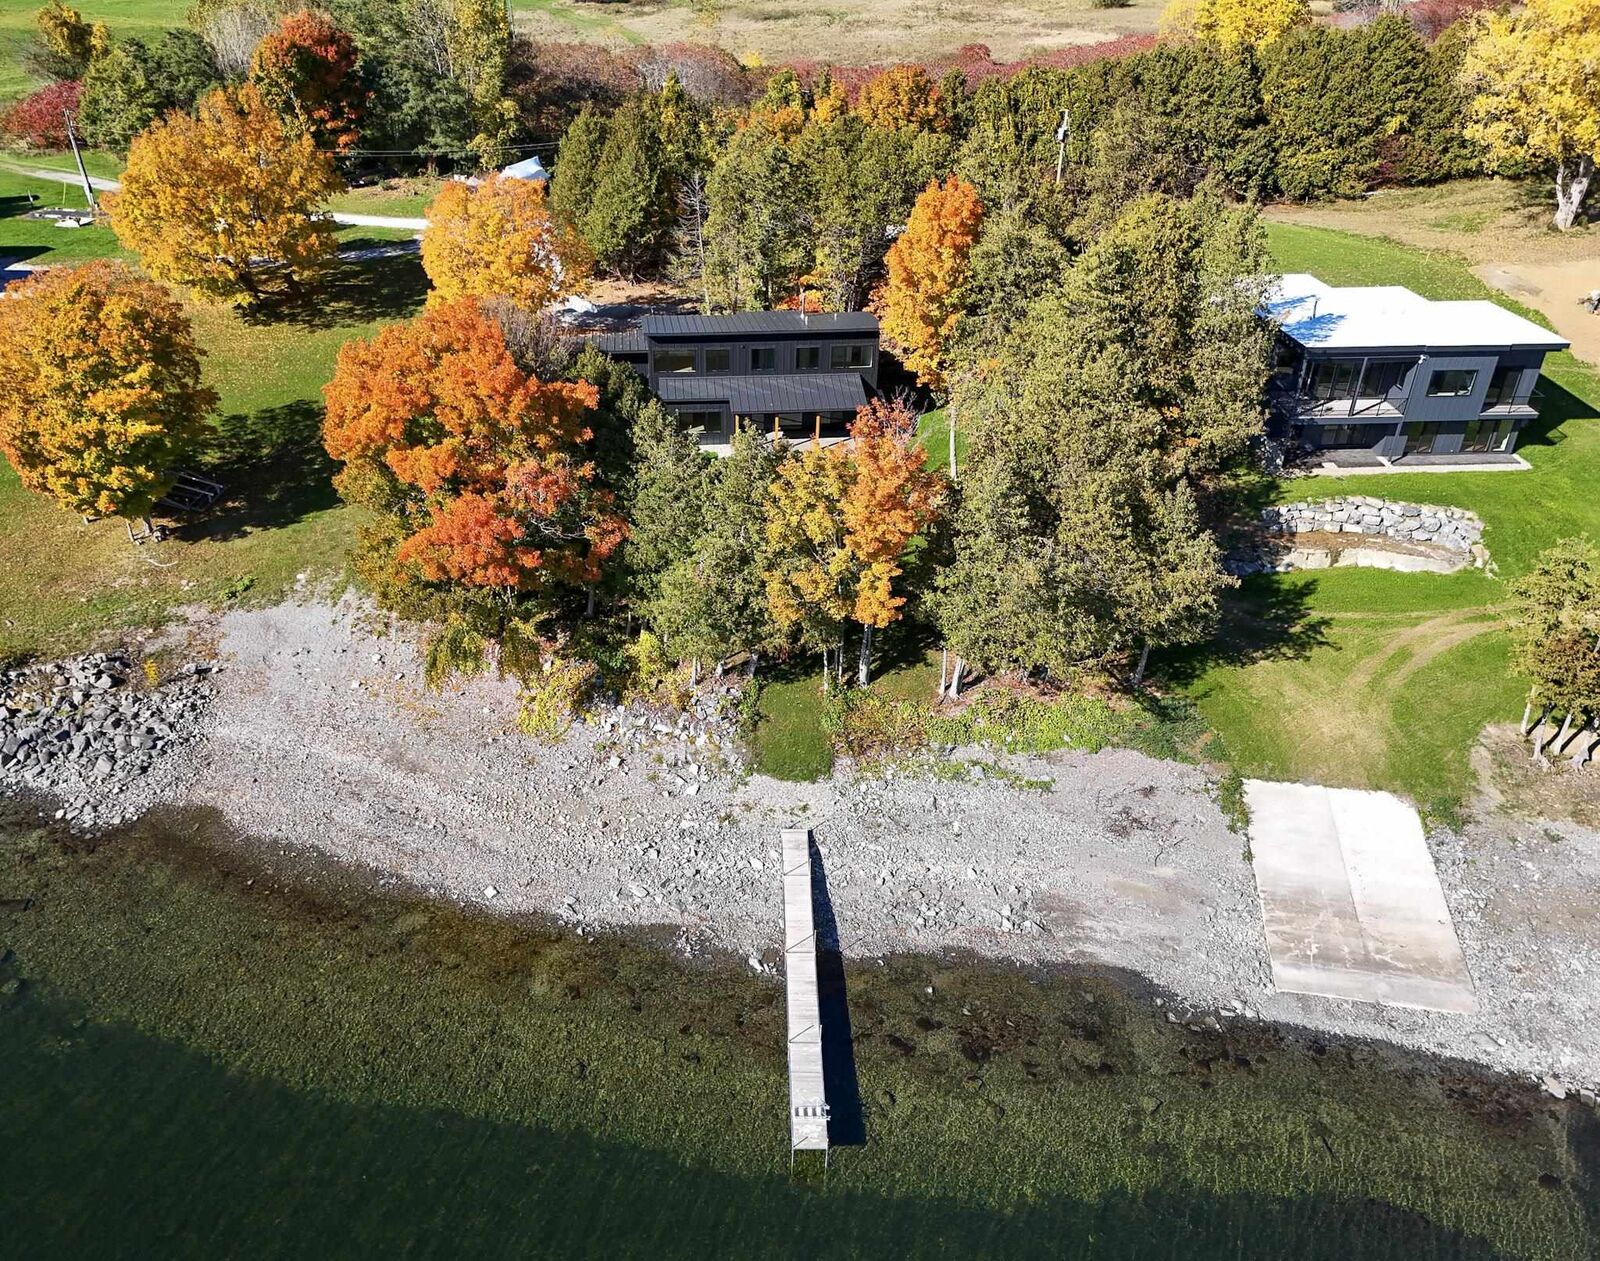
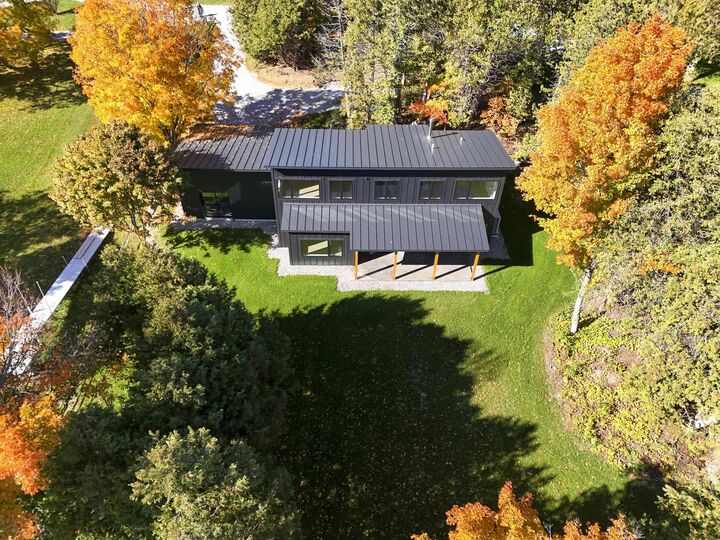
The light-filled main living level showcases an airy open design with 9-foot ceilings and expansive floor-to-ceiling windows framing spectacular views to the south and east. The state-of-the-art kitchen features a clean modern aesthetic with Yorktowne Iconic soft close cabinetry, light quartz countertops, walk-in pantry, 10-foot island with seating for 4, and GE Café stainless appliances, including an induction range with a double oven. Premium 100% waterproof Coretec XL LVP flooring extends throughout the living areas, while sliding doors open to a 10 x 26 covered patio ideal for al fresco dining on warm evenings . A Vermont Hearthstone wood stove provides cozy warmth and ambiance on cool autumn evenings.
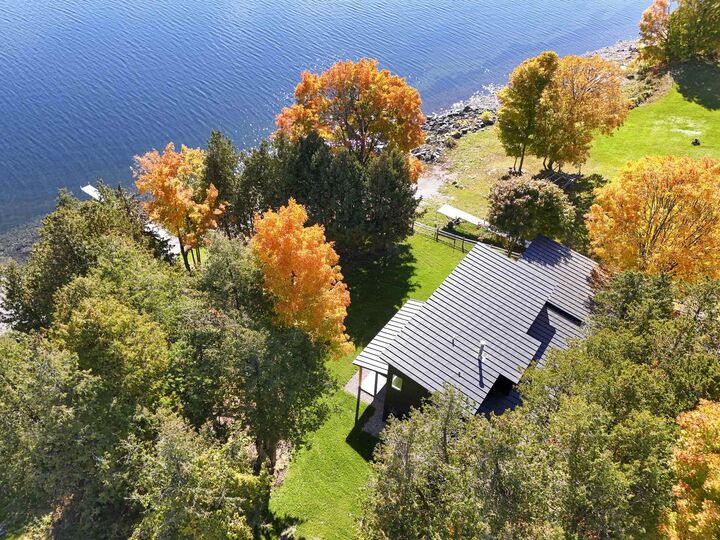
The thoughtfully designed 2 bedroom residence offers 2 private primary suites, one on each level, plus a versatile third guest suite or family room upstairs. All suites enjoy lake and mountain views, ceiling fans, walk-in closets, and beautifully appointed private baths with custom tile, spacious walk-in showers, and double vanities. The 1st floor primary suite also features a deep soaking tub.
Advanced smart-home technology integrates Ecobee thermostats with intuitive remote monitoring and management.The fully conditioned 2 car garage includes 2 Tesla Universal Wall Connectors, plus a lakeside glass garage door providing convenient access for paddle boards, and lake equipment. Two additional residences are available and will be completed this Fall.